

BEDS3
BATHS1 full 1 partial
SQUARE FEET1,380
MLS#PALA2092878
STATUSACTIVE
PROPERTY TYPEResidential - Townhouse
SUBDIVISIONCROSSWINDS
SCHOOLWARWICK
Property Description
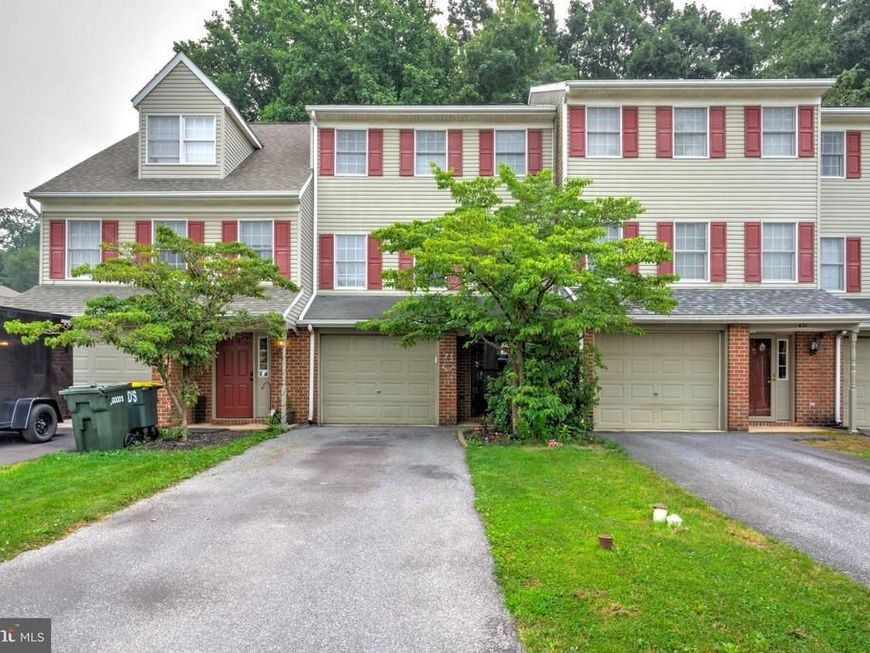
This affordable home in Lititz checks all the boxes! Fantastic location in the sought after Crosswinds community! The main living area has a spacious living room along with your open concept kitchen/dining room. The half bath/laundry room are conveniently located on this level as well. The kitchen is well appointed with ample amount of cabinets and newer stainless steel appliances. Upstairs you will enjoy the three bedrooms and a generous sized full bathroom with double vanity. On the ground floor, you will appreciate the finished space which offers possibilities for a bonus room/office or however you choose to use it. An integral one-car garage is super convenient and a welcome plus. Out back, the deck is perfect for those summer BBQ's with family and friends while you enjoy the back yard with mature trees and grass to "play" in. These homeowners have made many upgrades during their ownership including the newly installed carpet in the living and dining room area. Please see documents tab for a list of some of the additional updates.
Upcoming Open Houses
Open House Sunday August 2nd, 12:00pm - 2:00pm
Open House Tuesday August 4th, 5:00pm - 7:00pm
Open House Saturday August 8th, 12:00pm - 2:00pm
Property Features
Property Type: Residential - Townhouse
Basement: Yes
Basement: Combination
Cooling: Central A/C
Fuel Type: Natural Gas
Garage: 1
Heating: Forced Air
Home Style: Traditional
Lot Size: 0.07 Acres
Roof Type: Composite
Stories: 3.0
Taxes: $2,709
Year Built: 1996
Feature Descriptions
Additional Structures: Above Grade, Below Grade
Appliances: Dishwasher, Microwave, Oven/Range - Gas
Electric: 200+ Amp Service
Exterior: Frame
HOA Fee: $81.25/Quarterly
Interior: Combination Kitchen/Dining, Floor Plan - Traditional
Lot: Partly Wooded
Lot Dimensions: 0.07 Acre(S)
Municipality: WARWICK TWP
Parking Features: Asphalt Driveway
Parking Notes: 1 Total Parking Spaces
Rooms: Bonus Room
Sewer: Public Sewer
SQFT Above Finished: 1200
SQFT Below Finished: 180
SQFT Total Finished: 1380
Structure Type: Interior Row/Townhouse
Total Garage/Parking Spaces: 1
Utilities: Natural Gas Available
Water: Public
Wooded: Yes
Local Schools
High School: WARWICK SENIOR
School District: WARWICK
Listed By / Shown By
Listed By
Agency Name: Hostetter Realty LLC
Agency Phone: 7173546416
Shown By
Agent Name: Alan Moose
Agent Phone: Cell: (717) 873-0181
Agency Title: Berkshire Hathaway HomeServices Homesale Realty

 First American
Estimate Your Payment
Estimated Payment
$ 980.67 per month $667.45 Principal & Interest $225.75 Property Tax $87.47 Homeowner's Insurance



 Corporate Office - 215 S Centerville Rd. Lancaster, PA 17603
433 Crosswinds Drive | MLS# PALA2092878
This townhouse located at 433 Crosswinds Drive, Lititz, PA 17543 is currently listed for sale with an asking price of $299,900. This property was built in 1996 and has 3 bedrooms and 1 full and 1 partial baths with 1380 sq. ft. Crosswinds Drive is located in the CROSSWINDS subdivision within the WARWICK school district. Search CROSSWINDS real estate on alanmoose.homesale.com today.